

build the party of your dreams at the wild sage ranch
Every space here was built to be lived in, not just looked at. Walk through once and you’ll already start picturing where everything goes - the ceremony, the toasts, the first dance.
Pick one space or use them all. Either way, it’s your for the weekend.

The Spaces in detail

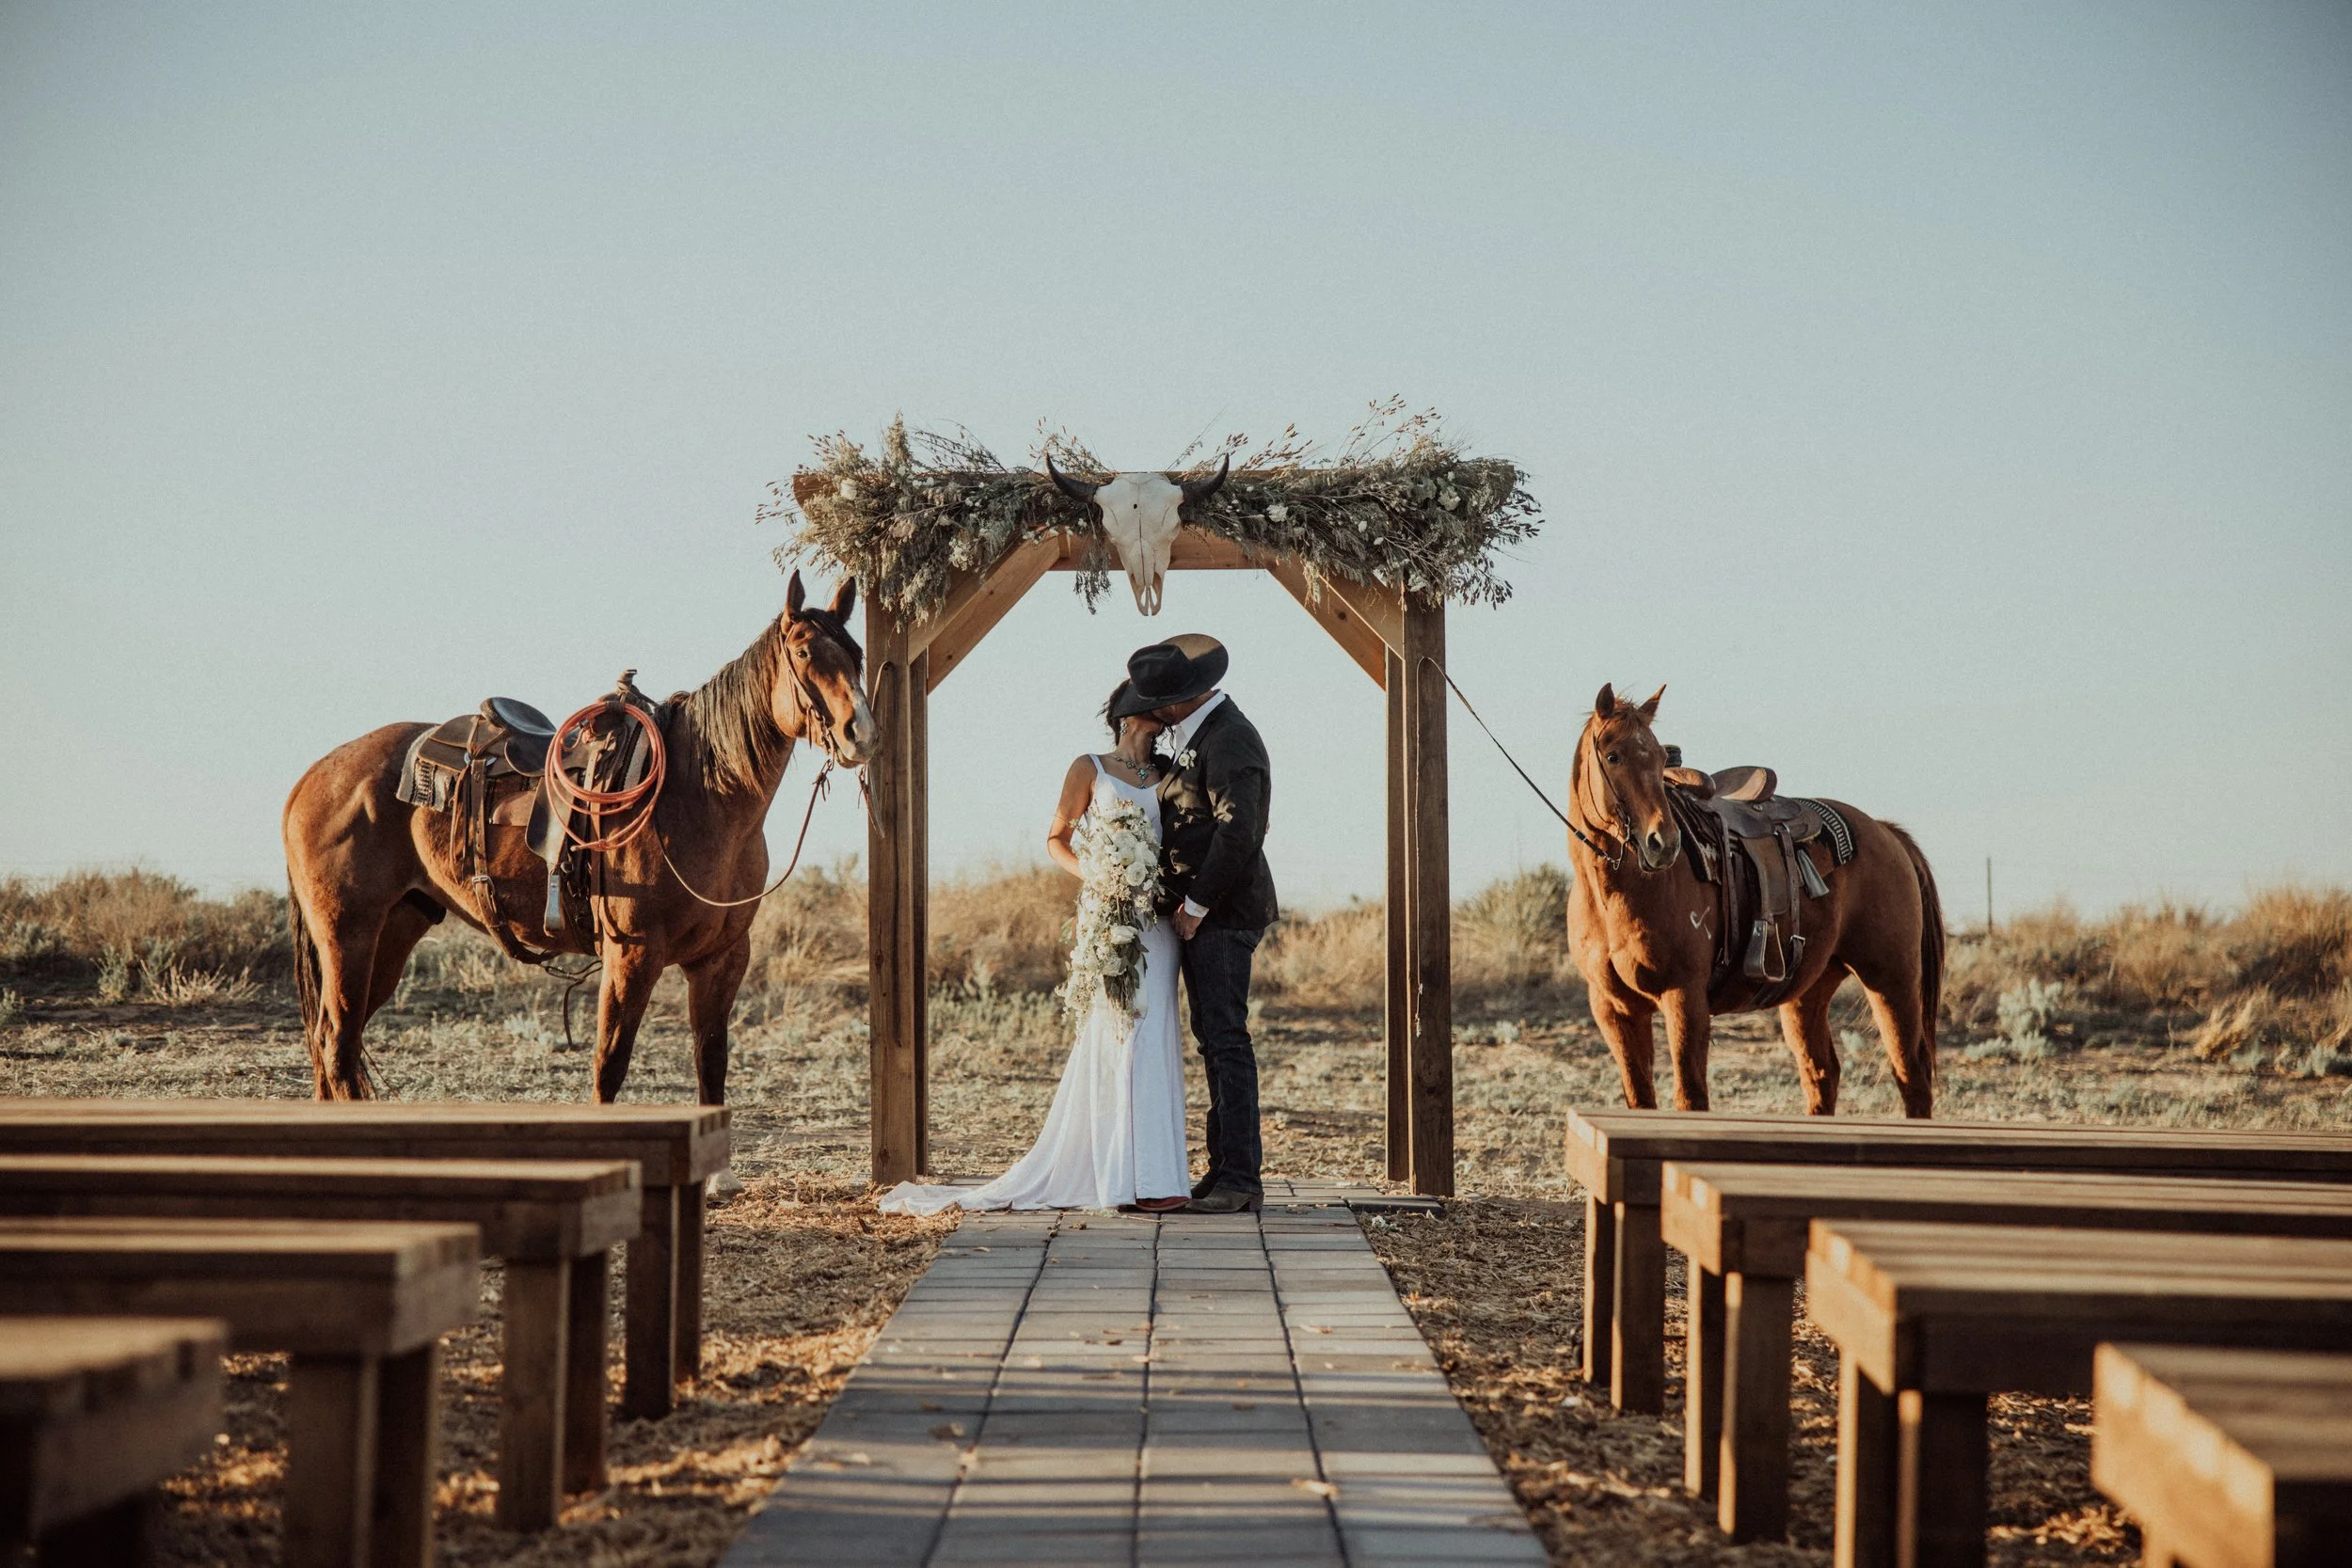
unity circle & prairie view - outdoor ceremony sites
Two different ceremony sites, two different feelings.
UNITY CIRCLE sits inside the original horse corral, ringed by trees, with a gazebo for your professional entrance. It’s close to the venue and easy to get to, even for guests with walkers or wheelchairs.
PRAIRIE VIEW takes your guests down a graveled path through the trees that opens, all at once, to open pasture. Permanent cedar benches line the paved aisle. It’s the most dramatic reveal on the property - and the most exposed, so we’ll always have a weather backup ready.
Wedding dress pic by: @natashaeidsonphotography Couple & Horses pic by: @Mira3photography

The main venue -
Exposed beams. String lights. Concrete floors that mean you’ll never need to rent a dance floor. Two 10-foot glass garage doors frame the prairie on both sides - open the west one and you’ve got a unset view straight toward the ceremony trees.
Seats up to 250. Room to stand for even more.
A warming kitchen, a bar area and an ice machine are all built in. Bring your own caterer, DJ and decor - this space is a blank canvas dressed up in barn wood, ready for whatever you bring to it.
One honest note: there’s no central air conditioning - the barn rafters don’t allow for it. We keep it as comfortable as we can with wall units and portable cooling, and we’ll always tell you upfront if you’re booking a summer date so you know what to expect.

diamonds & divas bridal suite
This is where the morning actually feels like your wedding day. Four lighted vanity stations for your whole crew, a full-length mirror, a couch to sink into between hair and makeup, and a mimosa bar already set up and waiting. Feminine, a little blingy, entirely yours for the entire day.
Bridal Suite pic by: @jillianmartinphotography

SOUTH OVERFLOW & PICNIC AREA
Once the sun starts going down, your cocktail hour spills naturally into the south overflow area from the main venue - gazebo, string lights, a few spool tables for drinks.
At the north end of the property, the picnic and fire pit areas are a great space for you to host your rehearsal dinner or for your guests to wander with plate in hand.
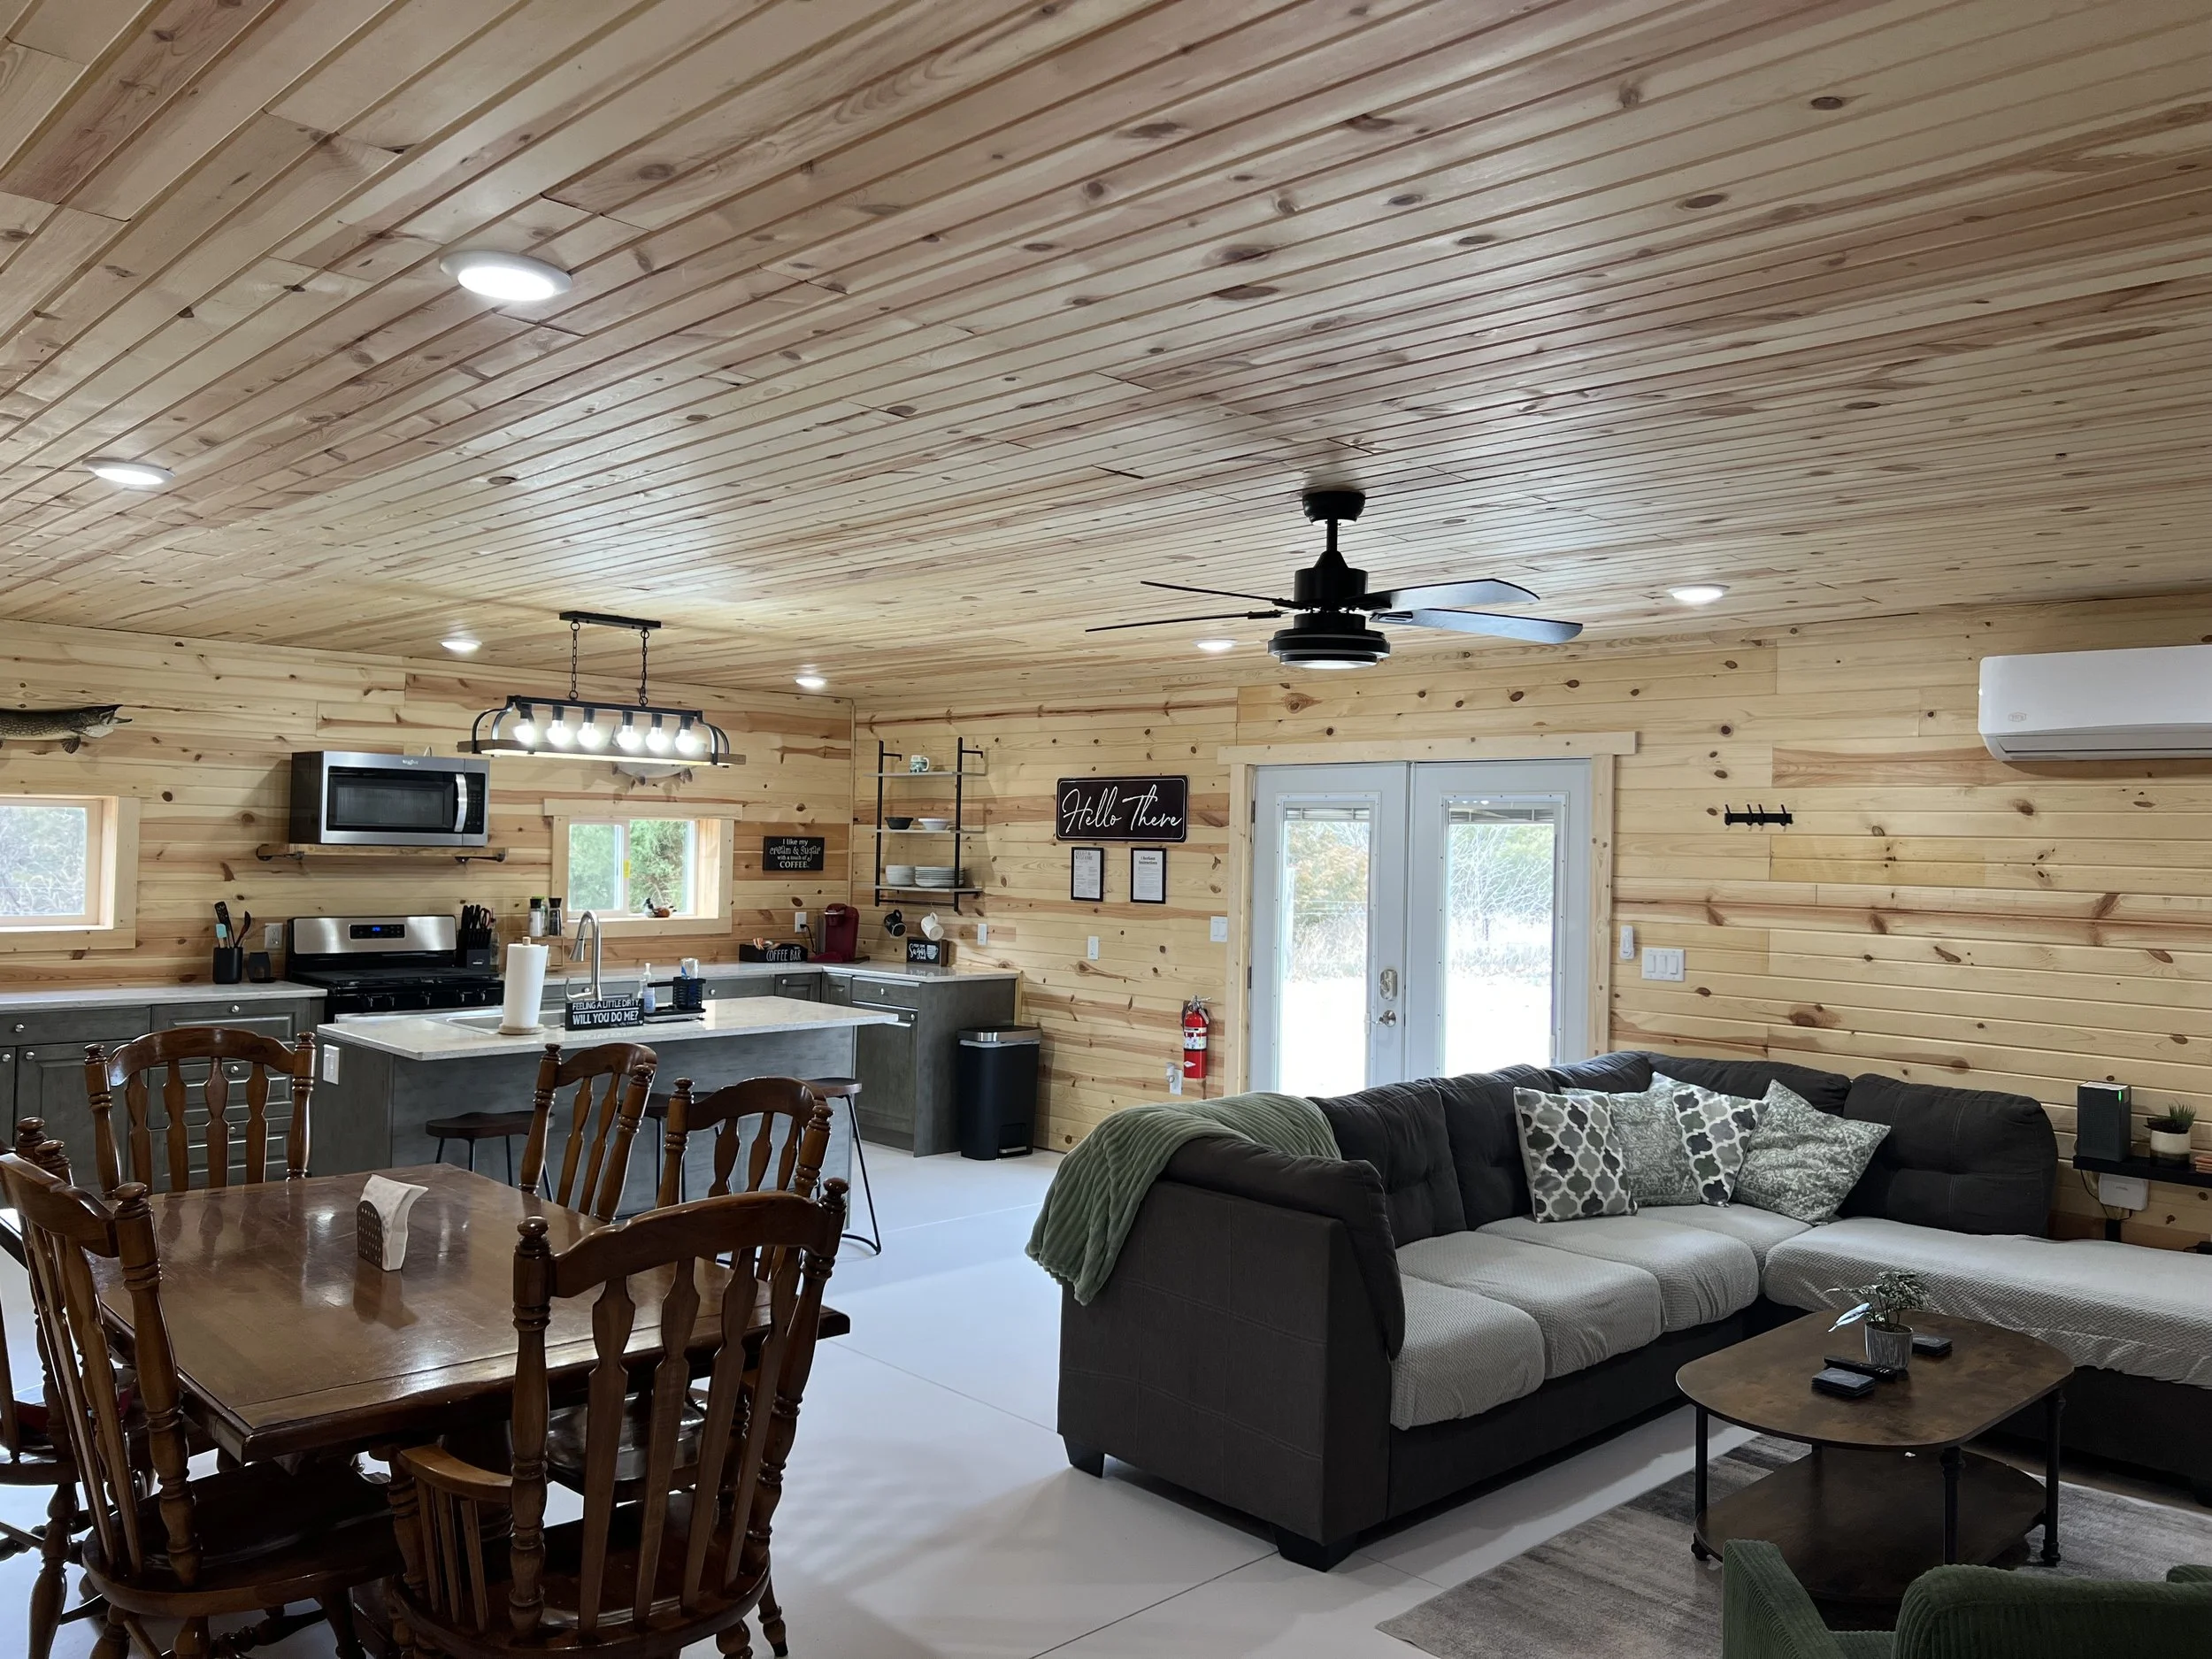
The wild sage suite (overnight)-
A full little house of its own - bedroom (that sleeps 6), living room, kitchen, and a covered patio. Groomsmen get ready here on wedding day; newlyweds spend their first night here after. It’s the only shower on the property, and it’s yours for the entire rental, depending on your package.

We are Located at
1552 Road S.
Hugoton, KS 67951
